
The Art of the Dinner Party: Designing a Luxury Dining Room for Flawless Entertaining
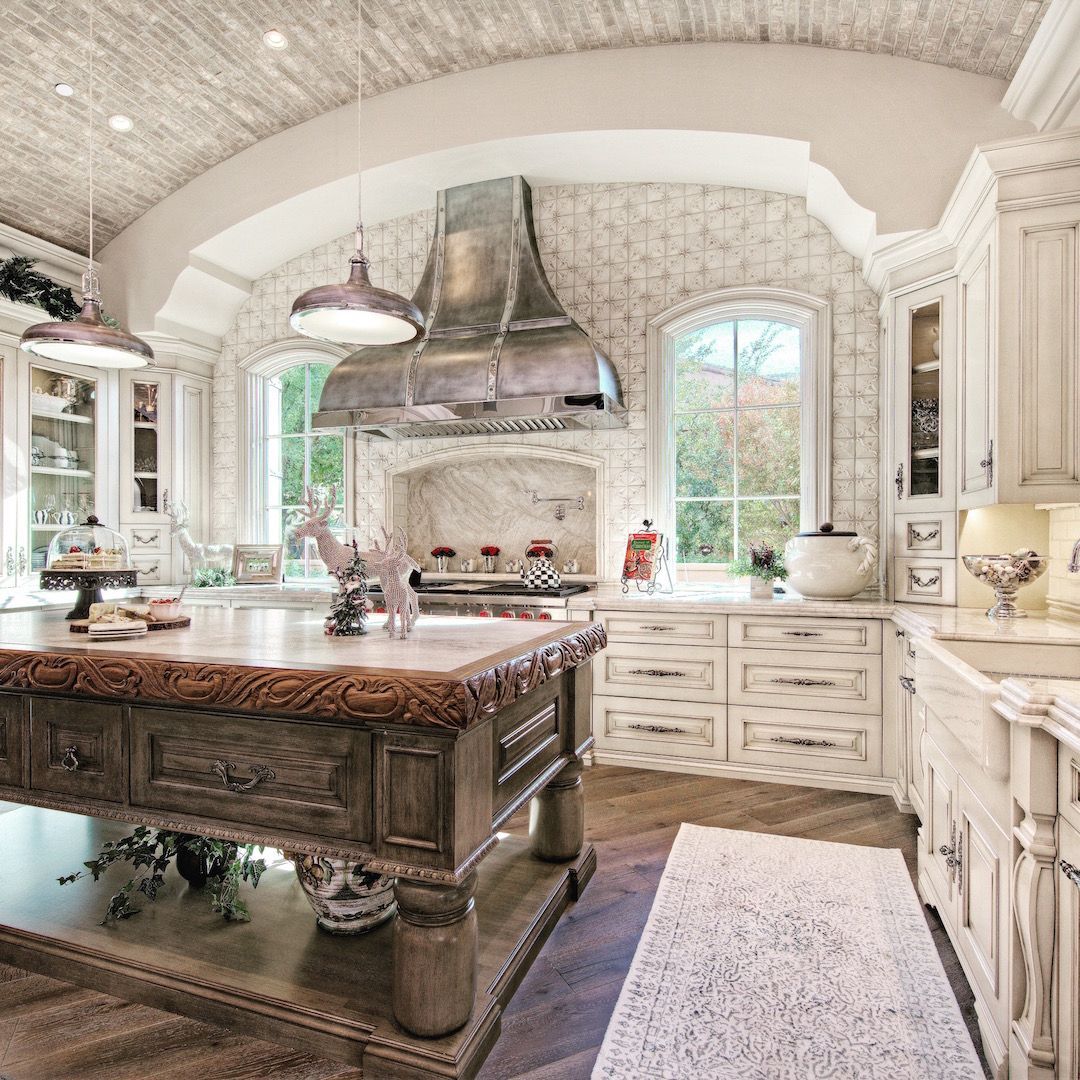
With the holiday season officially upon us, the home naturally shifts from a private sanctuary into a bustling gathering place for family and friends. While an exquisite menu and great company are essential, the true art of the dinner party lies in the environment itself.
At Fratantoni Interior Designers, we know that a flawlessly executed evening feels effortless to guests, but that effortlessness requires meticulous architectural planning. A luxury dining room must balance grandeur with intimacy,creating a space where conversation flows as easily as the wine. Here is how we design high-end dining spaces built specifically for the art of entertaining.

Setting the Mood with Architectural Lighting
The most beautifully furnished dining room in the world will fall flat under the wrong lighting. For a holiday dinner party,illumination must be layered, warm, and highly controlled.
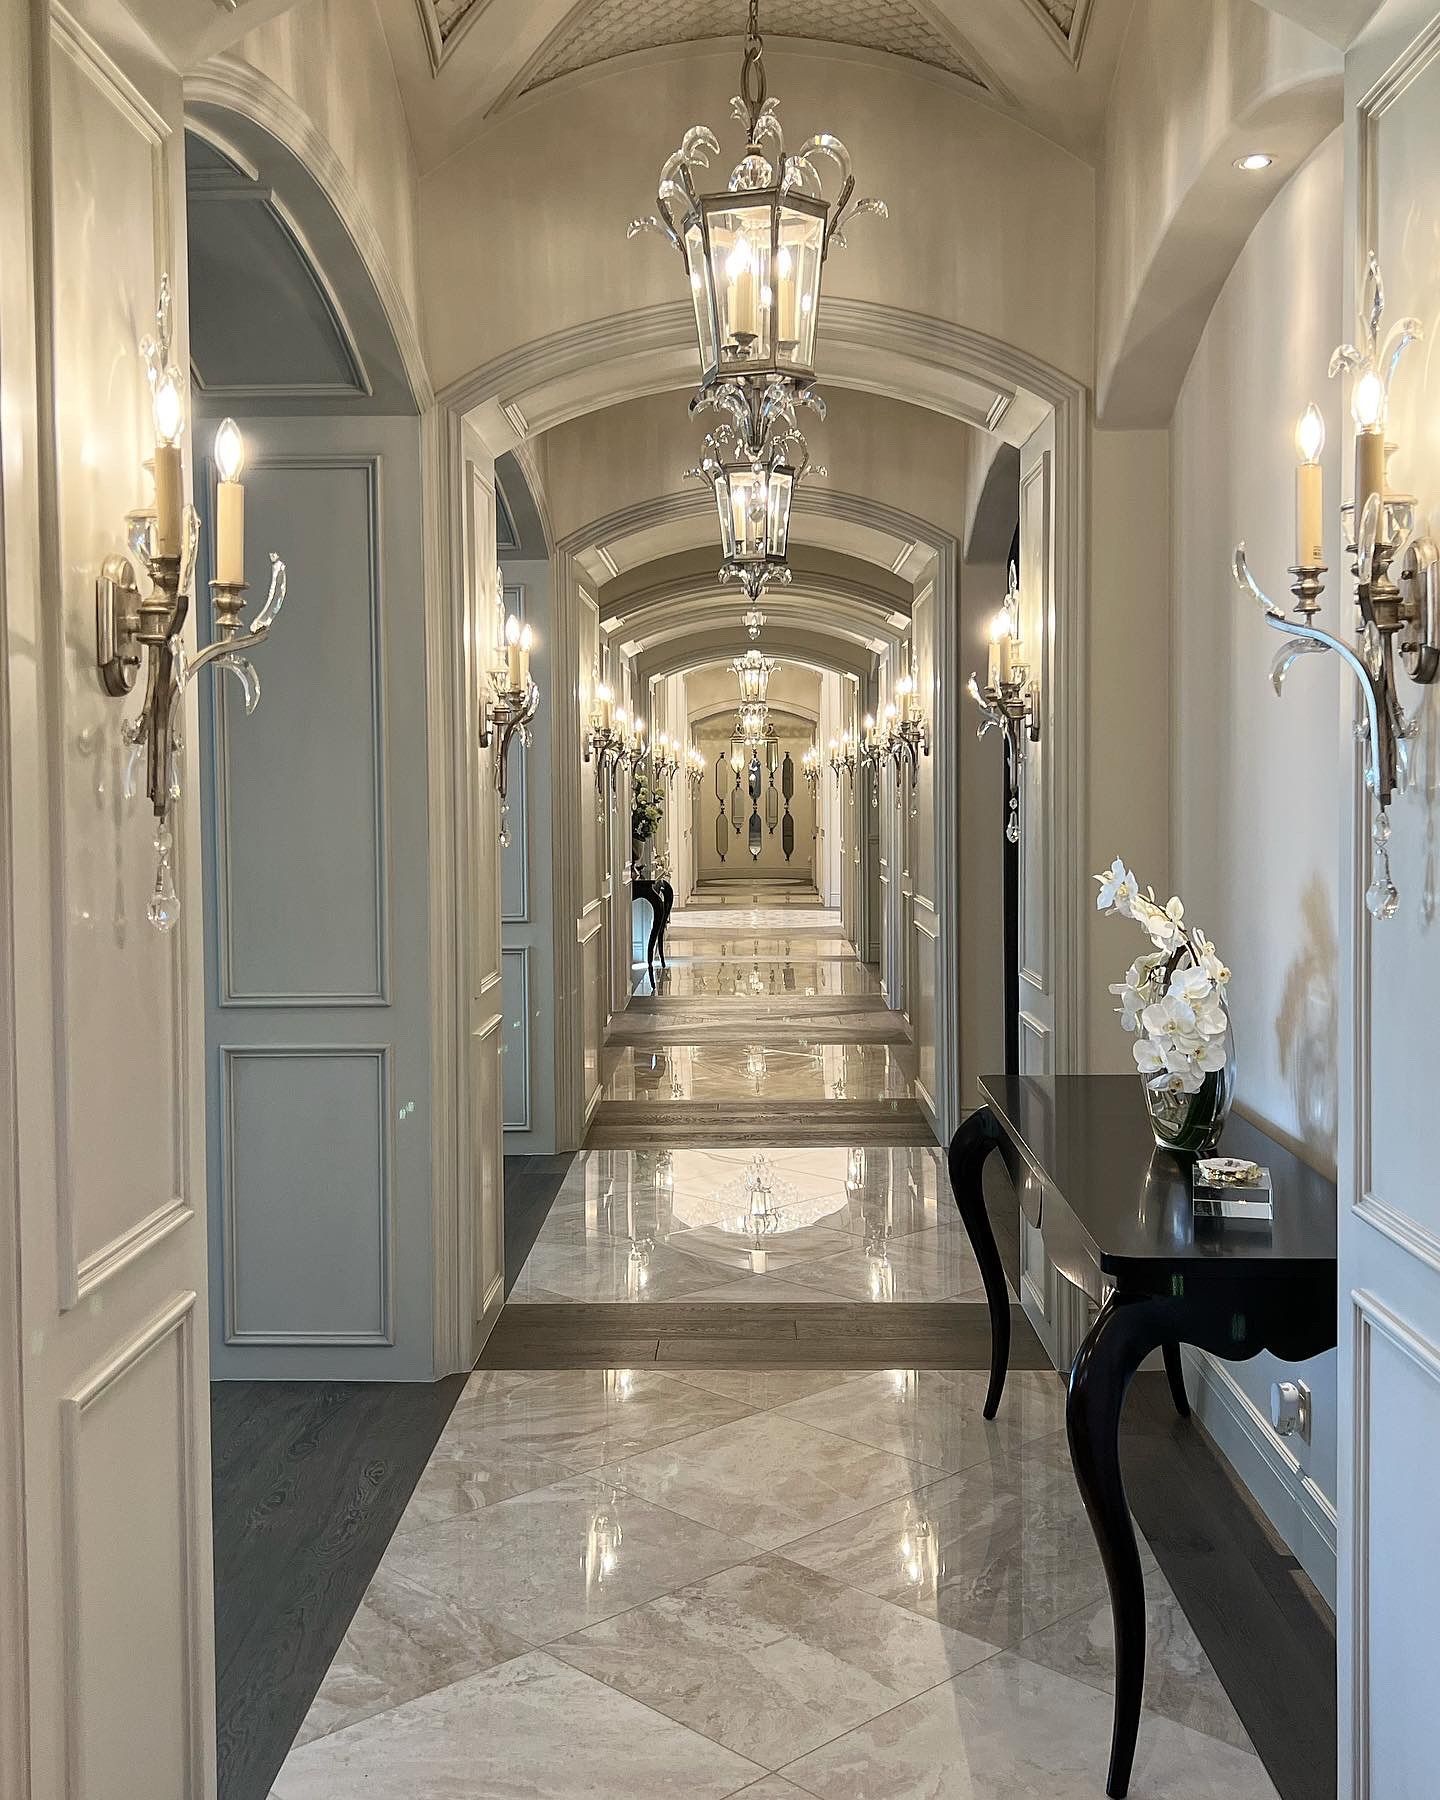
The statement chandelier acts as the jewelry of the room. To ensure flawless symmetry, we perfectly center these fixtures over the dining table during the blueprint phase, long before the drywall is ever installed. We then complement this central fixture with ambient wall sconces, which add a soft, eye-level glow that flatters guests and warms the perimeter of the space. Finally, hardwired smart dimming systems are essential. Lighting must seamlessly transition from bright and welcoming during cocktail hour to dim and intimate when dinner is served, allowing the host to shift the mood with a single touch.
Seamless Flow: The Power of the Prep Kitchen
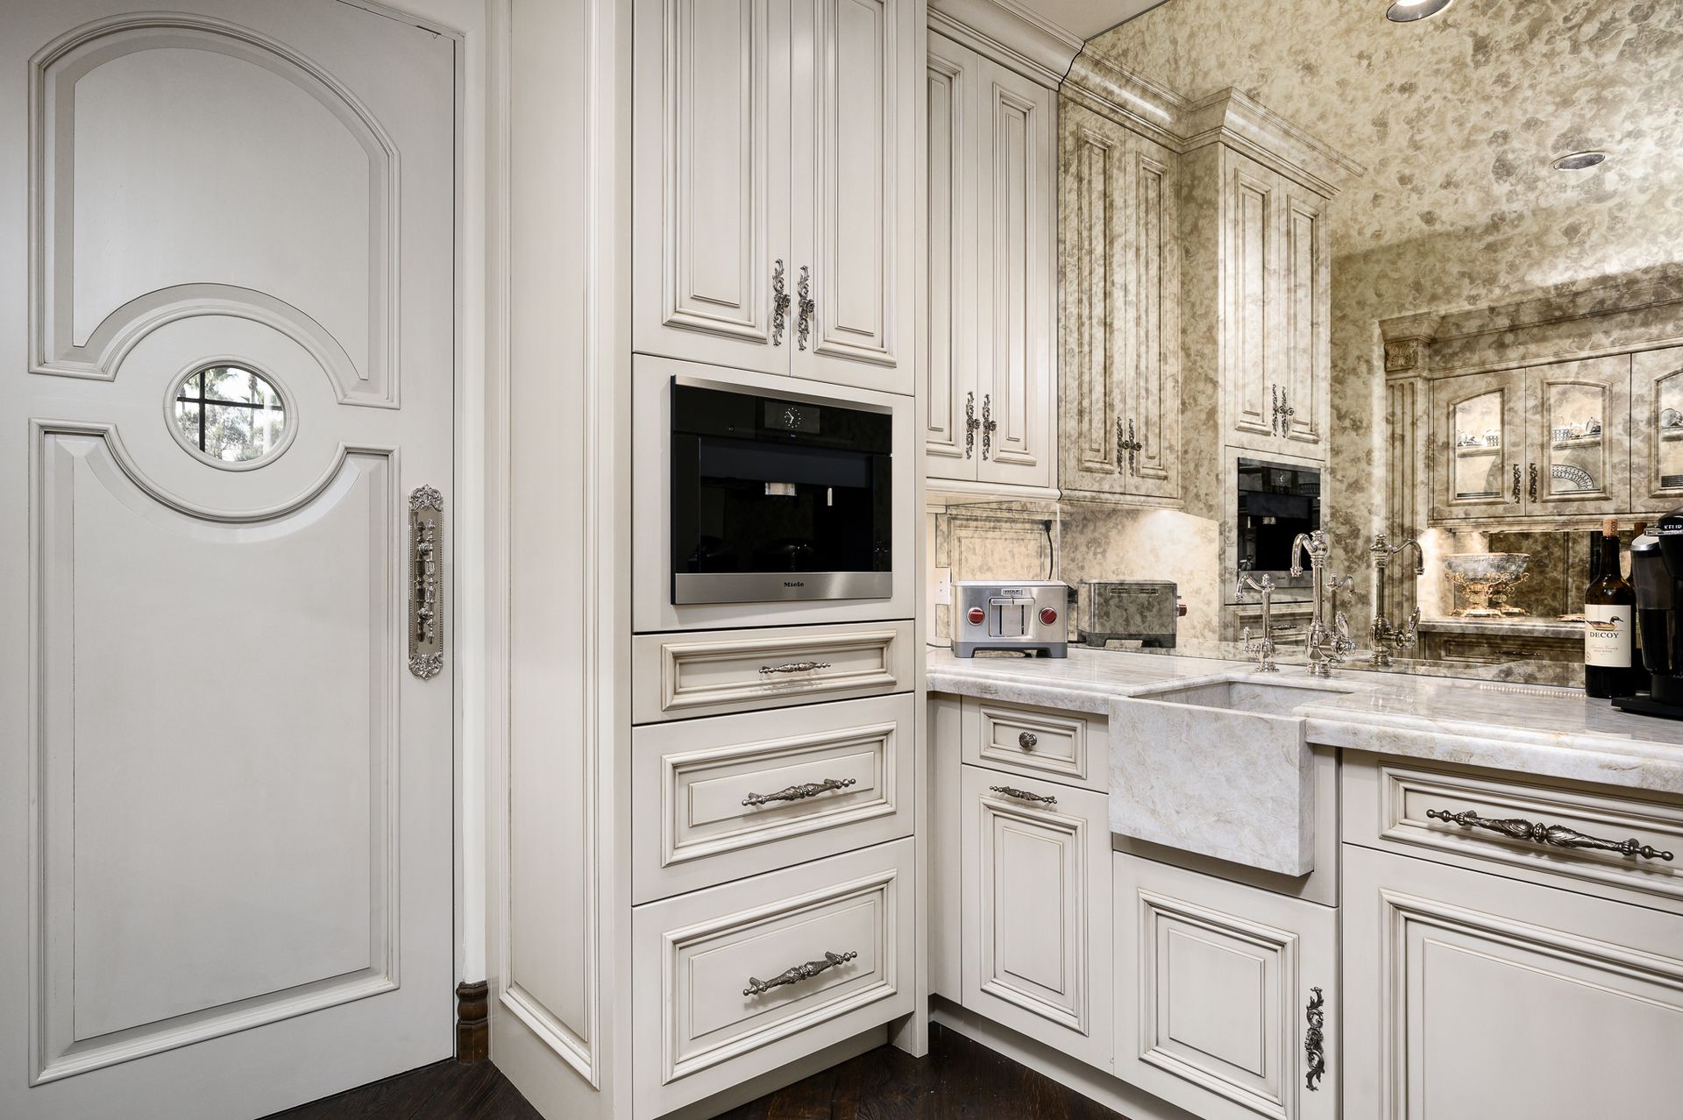
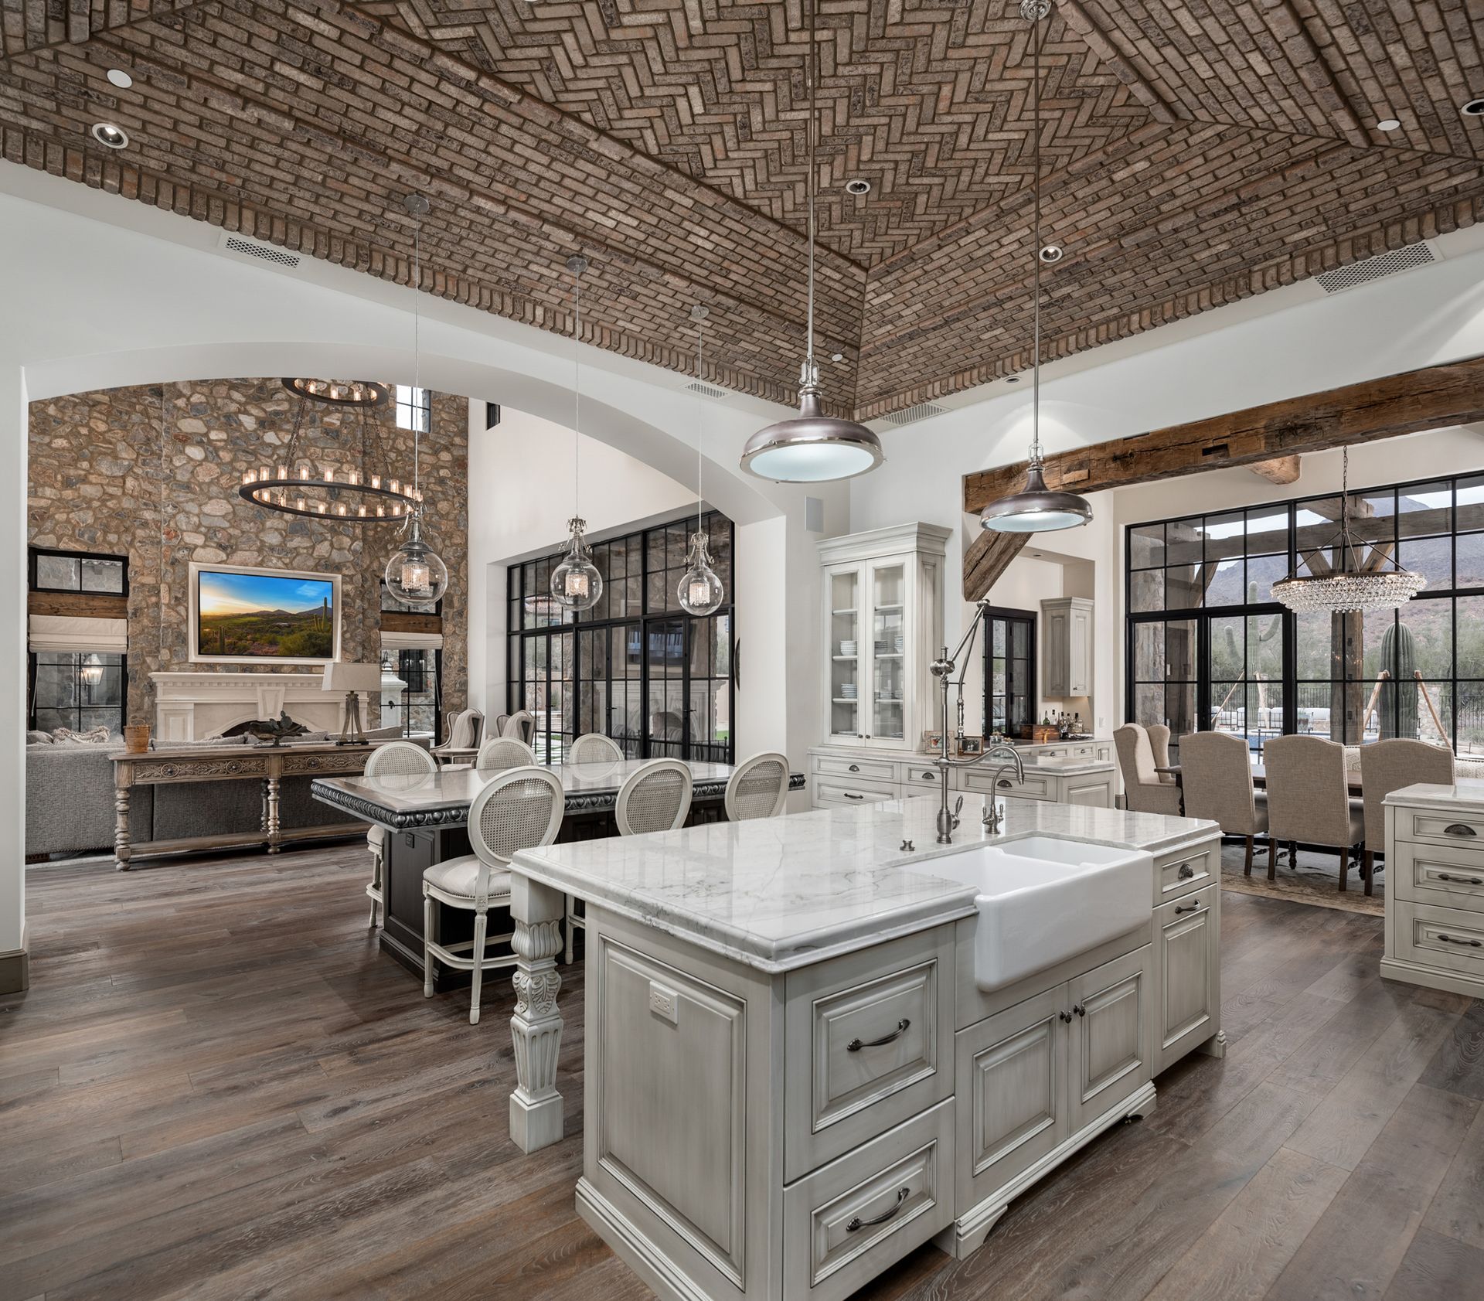
Nothing breaks the magic of a luxury dinner party quite like a messy kitchen in full view of the dining table. Today’s luxury custom homes solve this with the inclusion of a scullery or a fully enclosed prep kitchen.
By designing an intuitive, discreet transition between a hidden prep space and the formal dining room, the host can manage catering, plating, and cleanup completely out of sight. This architectural decision allows the primary kitchen and dining spaces to remain pristine, focusing all attention on the aesthetic of the holiday table and the joy of the gathering.
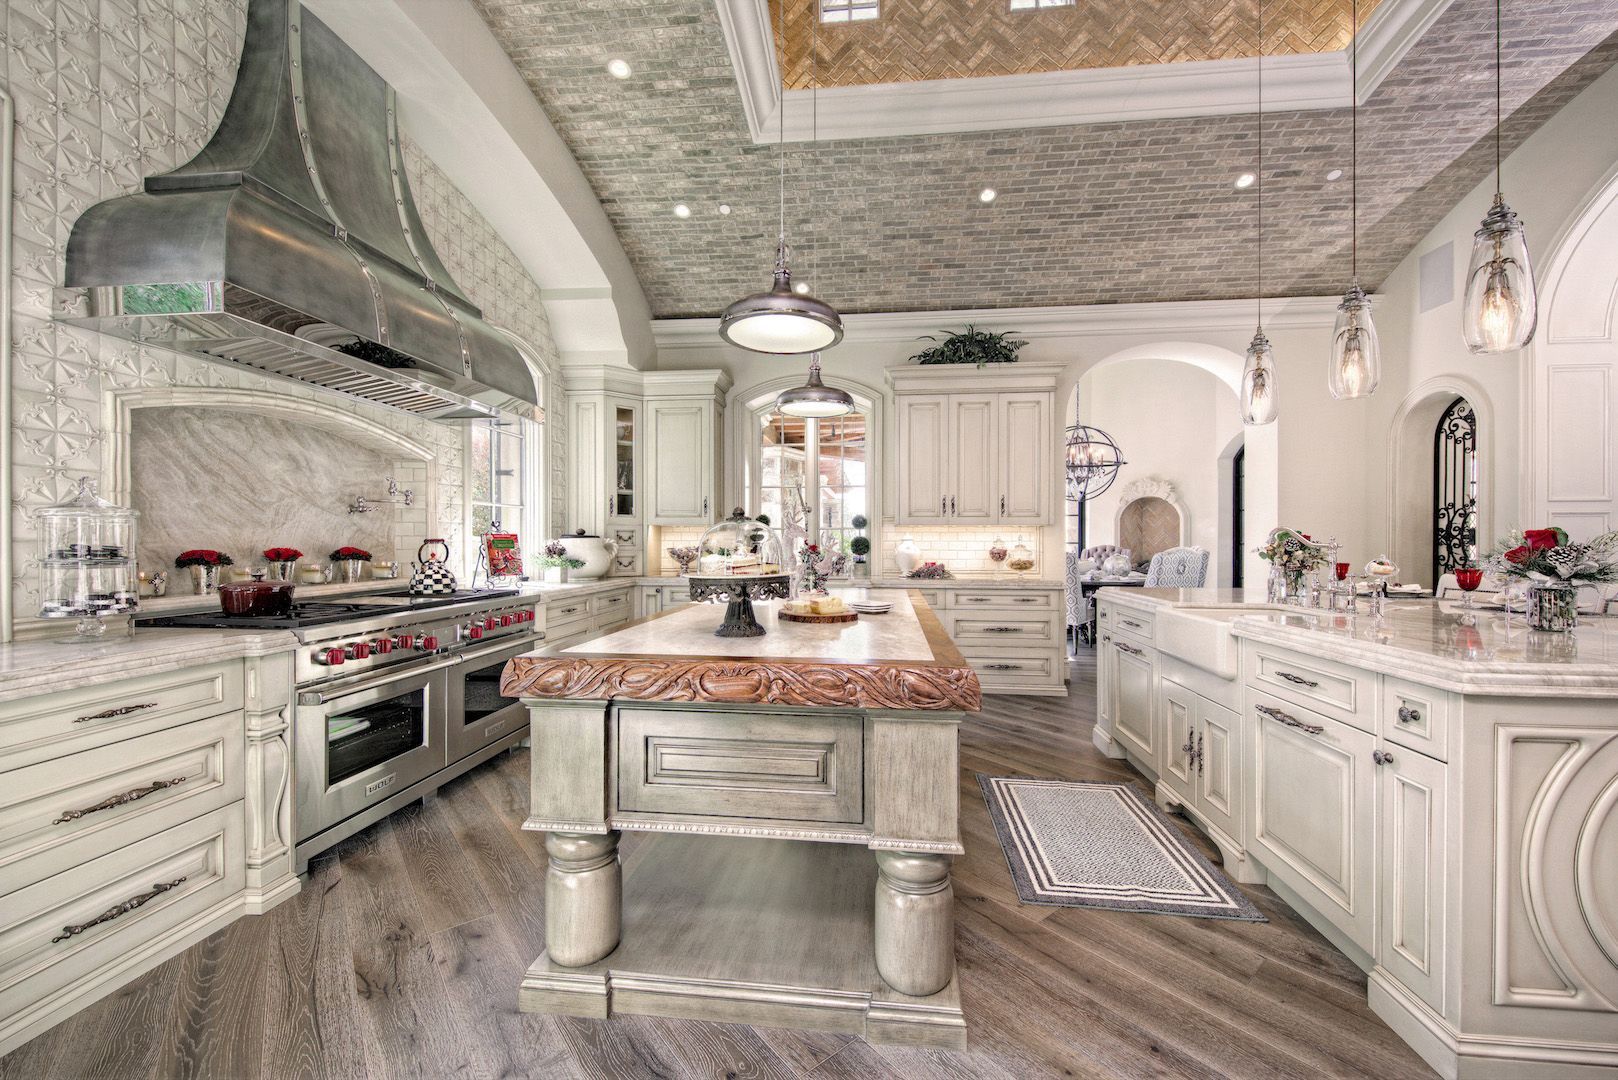
Layered Textures for Acoustic Comfort
A common mistake in large, open-concept luxury homes is poor acoustic planning. Hard surfaces like marble floors,expansive glass windows, and Venetian plaster walls naturally cause sound to bounce. In a crowded room, this quickly turns pleasant conversation into a deafening echo.
We combat this by thoughtfully layering rich, sound-absorbing textures throughout the design. Upholstered seatingcrafted from velvet, boucle, or performance linen absorbs sound while providing hours of comfort for long, multi-course meals. Floor-to-ceiling custom drapery softens the architecture and dampens ambient noise, while a properly sized, hand-knotted luxury rug grounds the dining table and serves as a massive acoustic buffer for the entire room.
The Foundation of Comfort: Spatial Planning
Scale and proportion are the invisible forces that make a room feel inherently right. When we draft a dining room at Fratantoni Interior Designers, we calculate the exact dimensions required for a formal dinner service.
There must be a minimum of 36 to 42 inches of clearance between the dining chairs and the walls or surrounding furniture. This precise spatial planning allows guests to pull out their chairs comfortably and provides hosts or catering staff with ample room to serve from behind without ever interrupting the flow of conversation.
Host Your Next Holiday in a Fratantoni Home
The best holiday memories are made in homes designed specifically to hold them. Whether you are envisioning an intimate dining space for family suppers or a grand hall for large-scale holiday galas, the architecture and interior design must work in perfect harmony.
Based in Scottsdale and Paradise Valley, Fratantoni Interior Designers manages white-glove luxury design projects nationwide. Contact us today to ensure your next home is flawlessly tailored to your lifestyle and your love of entertaining.
Frequently Asked Questions
What is the best lighting for a luxury dining room?
The best lighting for a luxury dining room is layered. It should include a central statement chandelier for impact, eye-level wall sconces for ambient warmth, and a smart-home dimming system to transition the mood seamlessly from cocktail hour to dinner service.
How much space do you need around a formal dining table?
You need a minimum of 36 to 42 inches of clearance between the edge of the dining table and the nearest wall or piece of furniture. This allows guests to move comfortably and provides enough space for seamless catering service.
What makes a dining room good for entertaining?
A dining room built for entertaining features excellent acoustic planning (using rugs and heavy drapery to absorb sound), dimmable mood lighting, comfortable upholstered seating for long dinners, and a floor plan that allows for easy, unseen flow to a scullery or prep kitchen.
Contact Us